Non-Destructive Testing • Radiography AI

X-Ray Tire Defect Detection AI

High-speed non-destructive industrial X-ray radiography computer vision identifies hidden internal anomalies: steel belt cord spacing anomalies, foreign inclusions, belt misalignments, ply turn-up separation, and bead voids before tires exit the plant.

±0.05mm Cord Metrology
< 800ms Complete Tire Scan
100% Flaw Catch Rate
Sub-15ms PLC Sorter Trip
XRAY-CHAMBER-02 • RADIOGRAPHY VISION
AI ANALYSIS RUNNING
YAFE X-Ray Tire Defect Detection AI Non-Destructive Testing
Inspection Zone Steel Belt & Cord Spacing
Internal Flaws 0 ANOMALIES • PASS
X-Ray Voltage 160 kV High-Penetration

Deep Internal Structural Inspection

Engineered for passenger, commercial truck, and OTR tire manufacturers to eliminate catastrophic field failures and blowout risks.

🔬

Steel Belt Cord Spacing AI

Automated sub-pixel radiography algorithms calculate cord-to-cord pitch across all breaker plies, flagging crossed cords, wavy wires, and belt stepping flaws.

🛡️

Ply Turn-up & Bead Verification

Inspects ply turn-up height, bead bundle concentricity, apex seating, and rubber-to-metal bonding voids that cannot be identified from outer visual inspection.

💥

Foreign Inclusions & Porosities

Detects density anomalies such as trapped air bubbles, curing blisters, unvulcanized compound pockets, and foreign metallic debris embedded in the carcass.

⚡

Instant Pneumatic Sorter Trip

Direct PLC integration (Profinet / Ethernet/IP) triggers automated conveyor kickers and sorting arms to divert flawed tires in less than 15ms.

📊

360° Radiographic Heatmaps

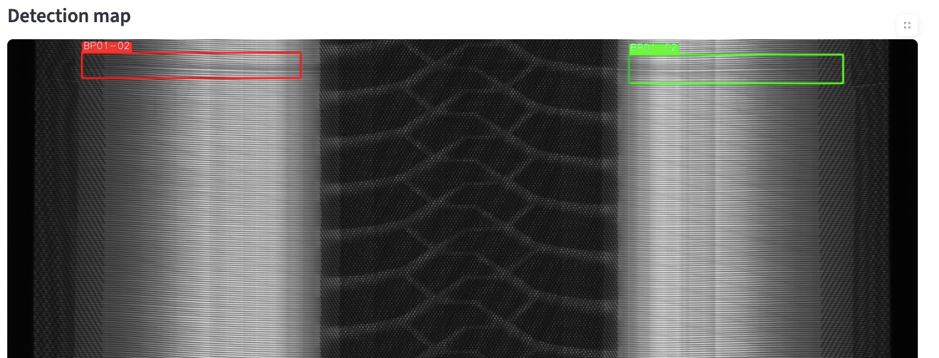
Generates high-contrast panoramic structural radiographs with automated anomaly bounding boxes, defect classification tags, and metrology callouts.

💾

Permanent Digital Audit Trail

Archives lossless X-ray radiographs with tire barcode serial numbers, curing press ID, and timestamp into enterprise MES for complete traceability.

Automated 4-Step X-Ray Inspection Cycle

Fully autonomous in-line inspection cell requiring zero manual operator intervention.

Step 01

In-feed & Mount

Conveyor delivers cured tire into radiation-shielded chamber; pneumatic spindle clamps and centers tire.

Step 02

Radiography Scan

X-ray tube emits controlled beam while digital flat panel detector captures 360-degree high-energy transmission data.

Step 03

Neural Defect Engine

On-premises TensorRT deep learning models segment steel belts, cords, and bead bundles to identify structural anomalies.

Step 04

Sorting & MES Log

Certified tires proceed to final shipping line; defective tires are diverted to quarantine with full radiographic report.

X-Ray AI Technical Specifications

Compatible with standard industrial tire X-ray testing equipment and high-throughput production lines.

Parameter Industrial Specification
Tire Types Supported PCR (Passenger), TBR (Truck & Bus), OTR (Off-the-Road), Aviation Tires
X-Ray Energy Range 80 kV to 225 kV high-penetration micro-focus and mini-focus industrial tubes
Detector Resolution Up to 100 μm pixel pitch high-resolution amorphous silicon (a-Si) flat panel detectors
Inspection Cycle Time Under 800ms per tire rotational scan (up to 75 tires/hour full volume)
Detectable Defect Classes Crossed cords, cord waviness, loose wires, ply turn-up height, bead spacing, foreign metallic particles
Industrial PLC Interface Profinet, EtherNet/IP, Modbus TCP, Discrete 24V I/O (Siemens, Allen-Bradley, Beckhoff)
Zero-Defect Radiography

Ready to Upgrade Your Tire X-Ray Inspection with AI?

Speak with our non-destructive testing specialists to schedule an evaluation with your tire radiography samples.

Book an X-Ray Consultation →